3BHK Home Interiors in Subramanyapura, Bengaluru
RA Sukruthi, Subramanyapura, Bengaluru, Karnataka
Project facts
- Property type
- 3BHK
- Apartment
- RA Sukruthi
- Location
- Subramanyapura, Bengaluru, Karnataka
About this 3BHK project
This 3BHK home interior project is in Subramanyapura, Bengaluru. Interiors by Veda designed the false ceilings with cove lighting, the modular kitchen, custom wardrobes, a dressing unit, the TV unit and the study units, planning the lighting together with the storage in every room.
The home combines a cove-lit living and dining area, an L-shaped modular kitchen with a utility area, a master bedroom with sliding lacquered-glass wardrobes and a dressing unit, a kids bedroom and a second bedroom with built-in study corners, a pooja unit and a foyer shoe unit.
The brief
A complete interior fit-out for a 3BHK apartment: living and dining areas, a modular kitchen with a utility area, a master bedroom, a kids bedroom and a second bedroom with study units, a pooja unit, a foyer shoe unit and balcony seating. Storage and lighting were planned together for every room.
Scope of work, room by room
Living room
- TV unit with storage below and at the side
- TV wall panelling and panel inserts
- Drawers and mouldings
- Peripheral false ceiling with cove lighting
Dining area
- Entrance panelling
- Island false ceiling with cove lighting
- Crockery unit with aluminium-framed tinted glass shutters
- Hydraulic top lifts
Kitchen and utility
- Bottom, top and tall cabinets with loft and extended loft
- Tandem drawers, thali inlet, bottle pull-out and cutlery tray
- Glass-fronted top cabinets and an open unit
- Gola profile handles
- Separate utility area with bottom and top cabinets
Master bedroom
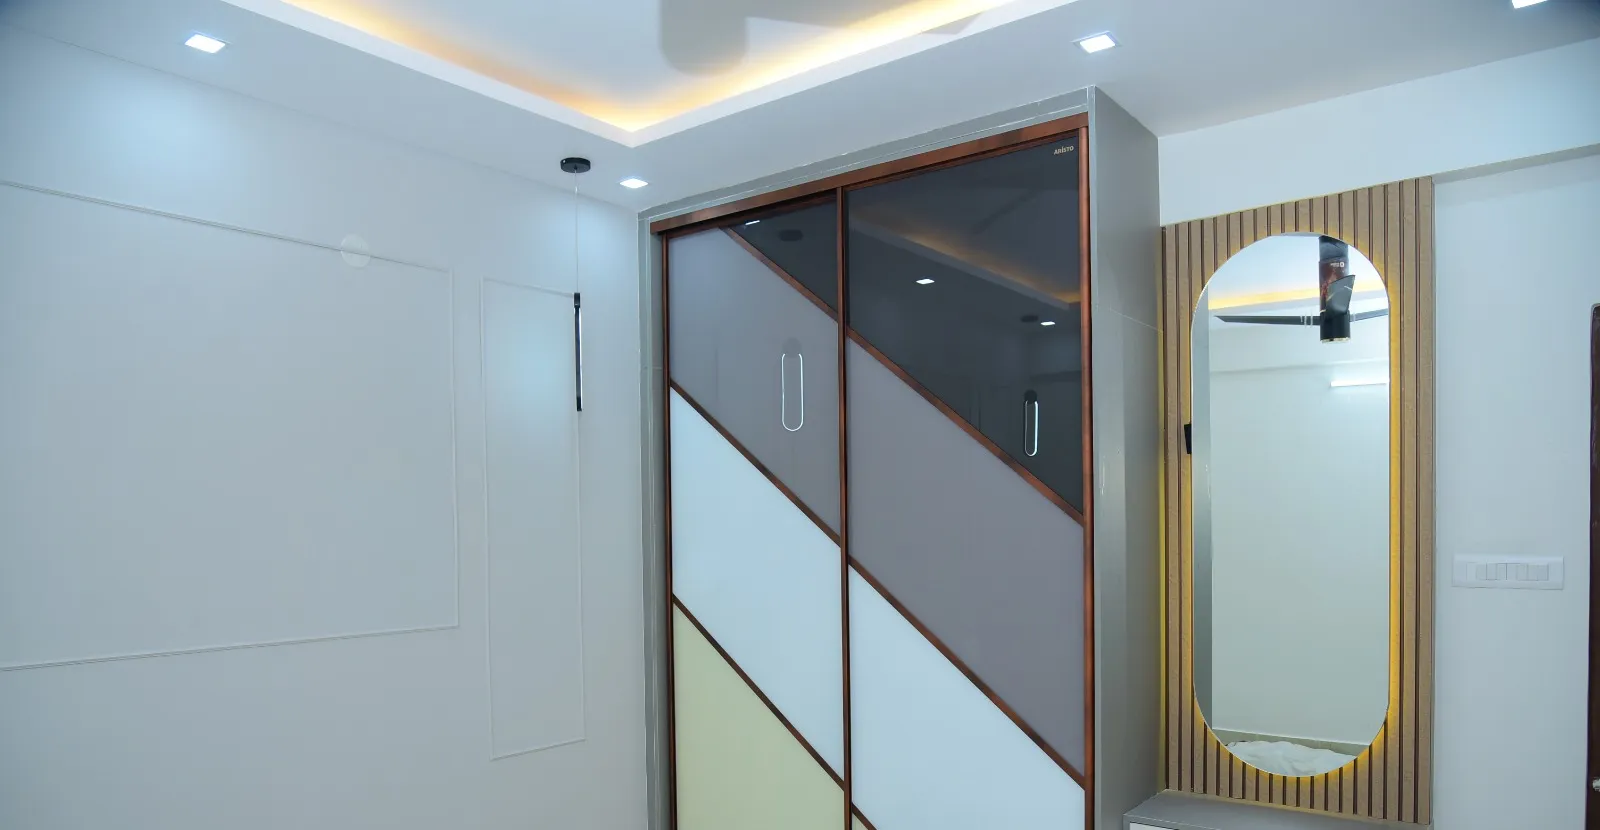
- Wardrobe with sliding lacquered-glass shutters
- Dresser with inner storage, drawers and a mirror
- Study unit with ledges, a tall unit and bottom storage
- TV unit with panelling and ledges
- Peripheral false ceiling with cove lighting
Kids bedroom
- Wardrobe with loft storage
- Study unit with ledges and table-top storage
- Island false ceiling with cove lighting
Second bedroom
- Wardrobe with loft storage
- Study unit ledge and a mirror
- Fold-able mechanism
- Peripheral false ceiling with cove lighting
Pooja unit
- Custom pooja unit with drawers
- CNC jali panels, one with a translucent acrylic backing
Foyer and balconies
- Shoe unit and shoe-rack seater
- Bay-seating storage in the balconies
Site services
- Debris removal
- Floor covering during work
- Deep cleaning of furniture before handover
Design decisions
Cove-lit false ceilings
Peripheral and island false ceilings with cove lighting provision were used in the living and dining areas and the bedrooms, so rooms get soft indirect light instead of relying only on ceiling fixtures.
A TV wall that also stores and displays
In the living room, the TV unit combines backlit panelling, a floating console and a tall open-shelf unit, so display and storage sit together on one wall.
Wardrobes planned room by room
Each bedroom has full-height wardrobes with loft storage. In the master bedroom, sliding lacquered-glass shutters are paired with a dressing unit and a backlit mirror.
Study corners built into the bedrooms
Study units with ledges, drawers and a work surface are built into the bedrooms, so they double as study spaces without loose furniture.
A kitchen with its own utility area
The L-shaped kitchen has overhead cabinets, loft storage and tall units, and a separate utility area has its own bottom and top cabinets.
Room by room
Entry passage with a brown-framed arch and linear ceiling lights Wall-mounted TV unit with a backlit panel and open shelves Cove-lit false ceiling with a chandelier and wall lights L-shaped kitchen layout Study desk and wall unit beside the window Wardrobe and world-map wallpaper wall Sliding wardrobe and a dressing unit with a backlit mirror False ceiling with cove lighting
Highlights
- False ceiling with cove lighting
- Modular kitchen
- Custom wardrobes
- Dressing unit
- TV unit with panelling and open shelves
- Study units in the bedrooms
- Pooja unit
- Foyer shoe unit and seating
The outcome
A fully fitted 3BHK interior in which every room has built-in storage and layered lighting, from the cove-lit living and dining areas to the bedrooms with wardrobes and study units.