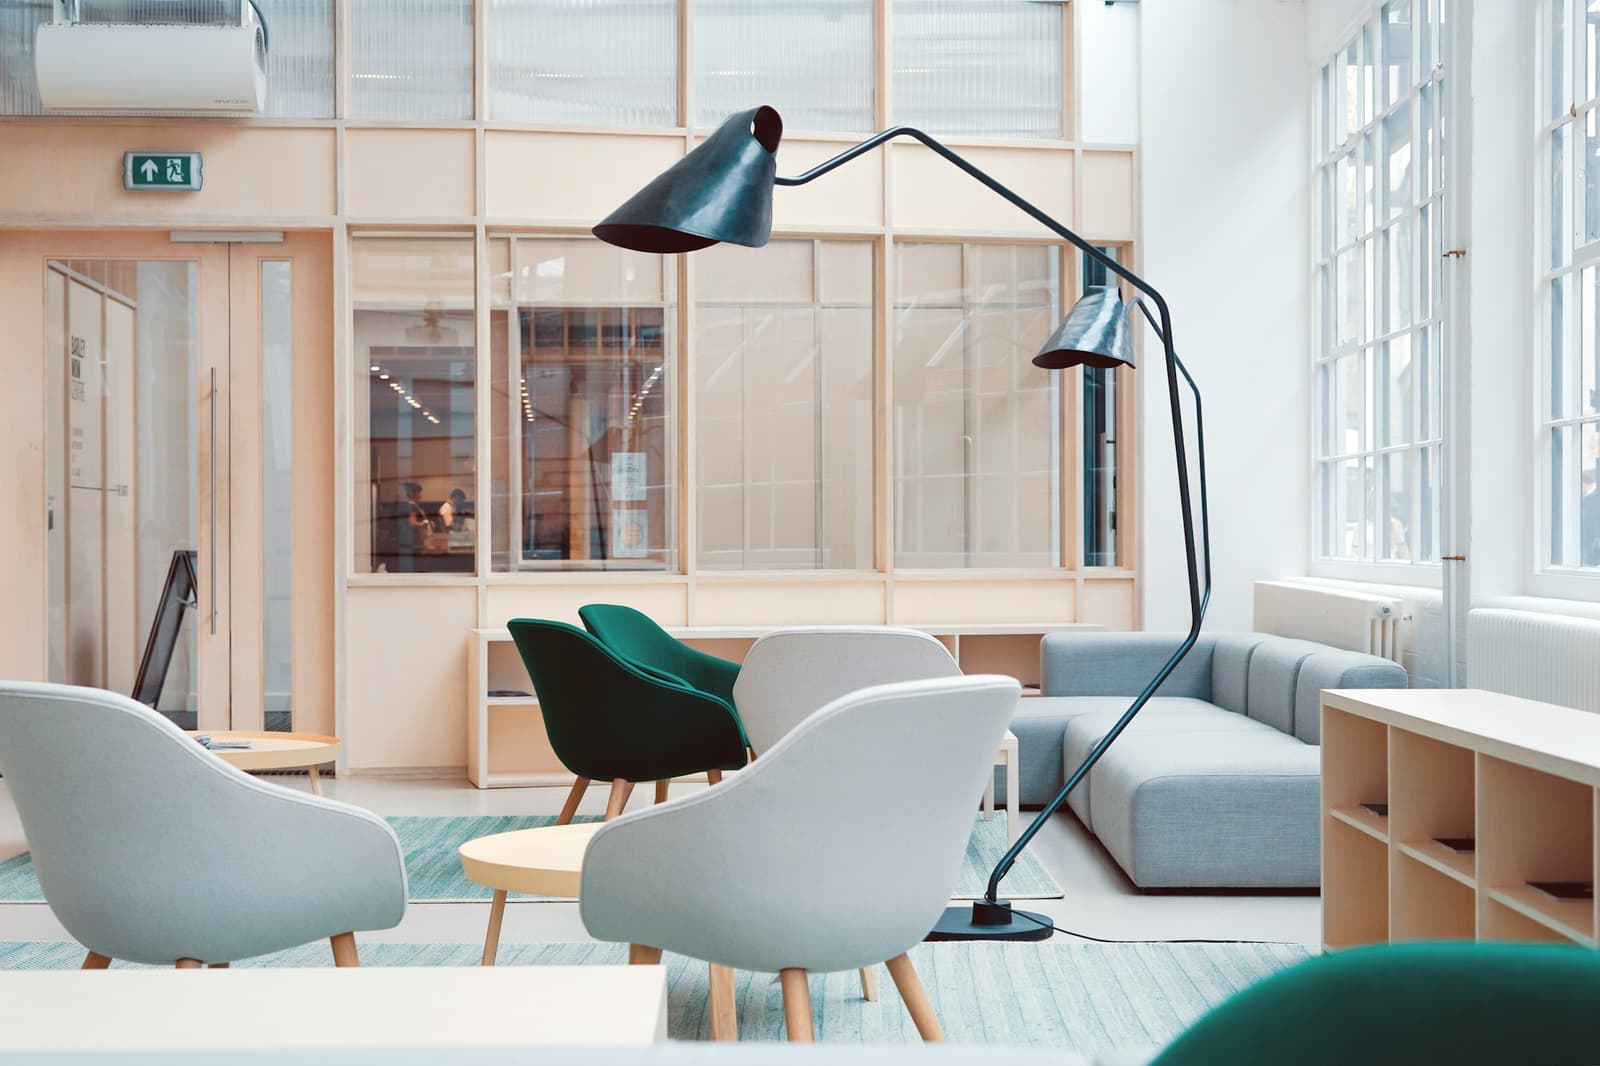
Commercial Spaces
Spaces that work as hard as you do
About this service
A commercial space has to do more than look good. It has to communicate your brand, help your team or customers move easily through it and stand up to daily use. We apply the same attention to detail we give to homes, shaped by the particular needs of each business.
Our Commercial Spaces service covers offices, cafés, boutiques and hospitality interiors. We start with your brand and how the space will be used, plan the layout for flow and function, select furniture, fixtures and lighting, and manage execution so the space opens ready for use.

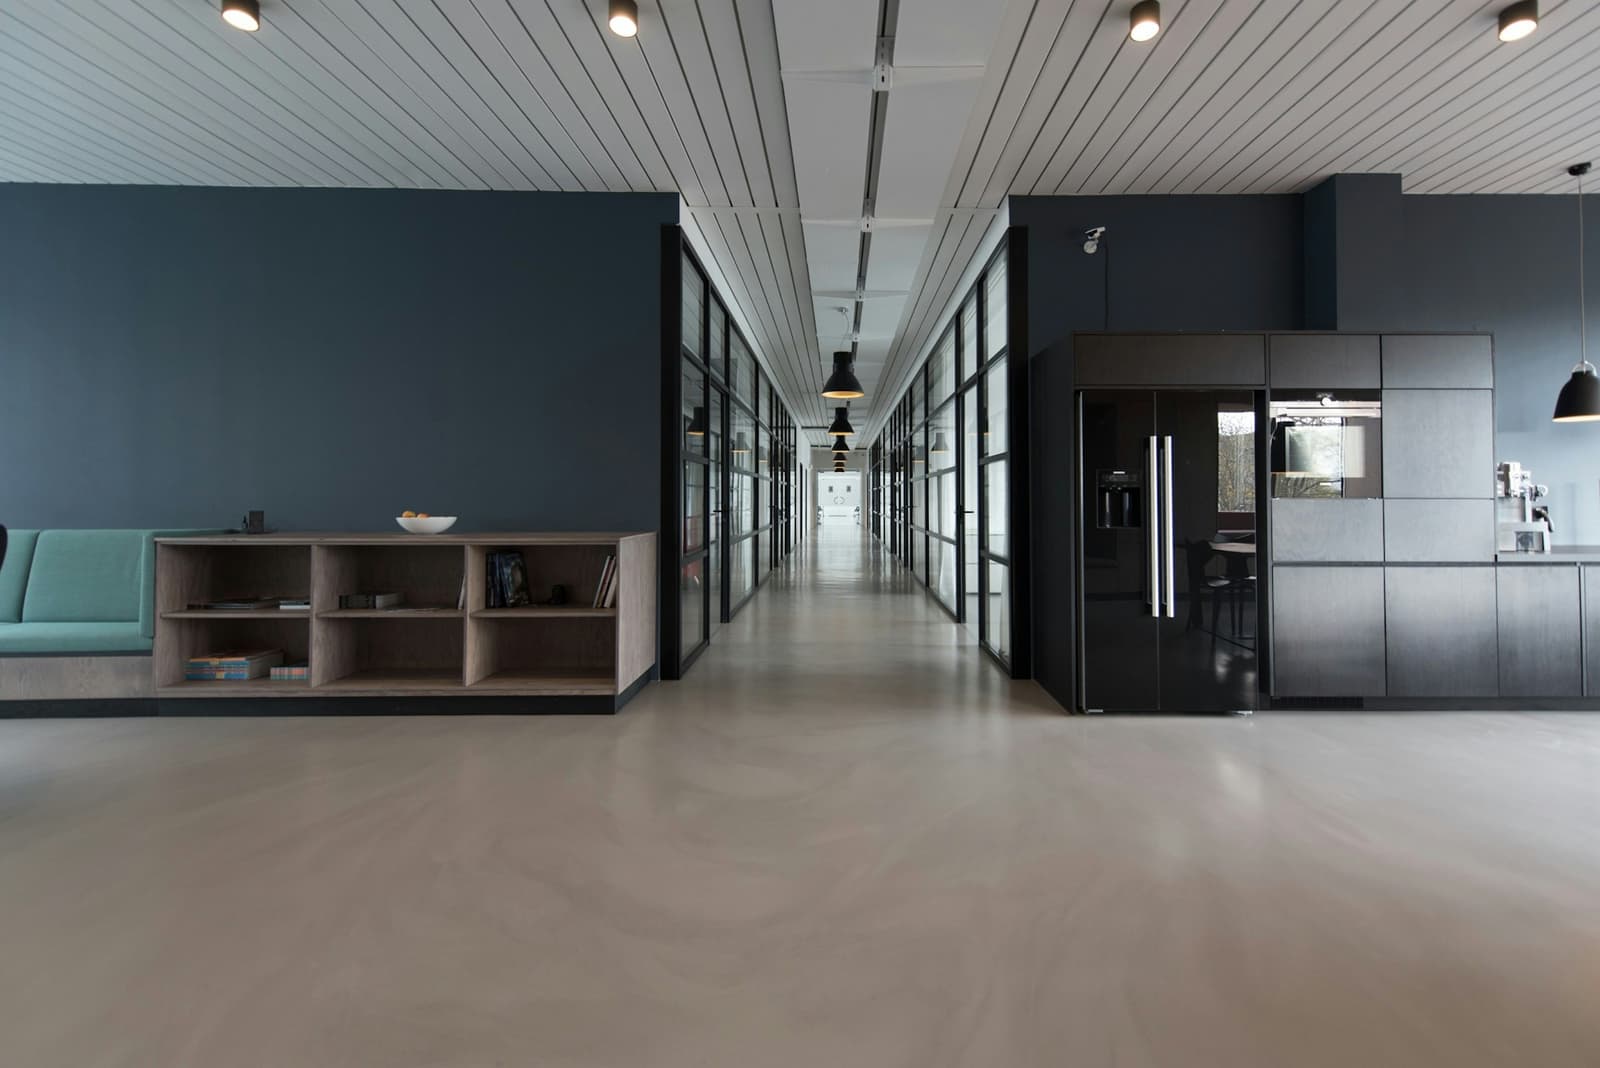
Who this is for
- Businesses setting up a new office, café, boutique or hospitality space
- Owners who want a space that reflects their brand
- Teams relocating or refreshing an existing workplace
- Entrepreneurs who want one studio to manage design and execution
Everything in Commercial Spaces
Brand-aligned concept and mood board
A design direction built around your brand, your customers and the atmosphere you want to create.
Space planning and flow
A layout that supports how people actually move, work, queue or sit, with clear circulation and sensible adjacencies.
Custom furniture and fixture selection
Furniture and fixtures chosen for appearance, comfort and durability in a commercial setting.
Lighting for ambience and function
Lighting planned to create the right mood while keeping work areas, displays and counters well lit.
Signage and branding integration
We coordinate logos, signage and brand elements with the interior so the space feels consistent.
Full execution and project management
We manage the vendors and trades through to completion, so the space is ready for opening.
How it works
Listen & understand
We learn about your business, your brand, your customers or team and your requirements for the space.
Shape the direction
We prepare a concept, a layout and the key material and lighting choices for your review and approval.
Bring it to life
We manage procurement and the trades, coordinate signage and finishing, and hand over a space that is ready to use.
What we think about
Durability first
Commercial spaces see heavy use, so finishes and furniture are chosen for resistance to wear and ease of cleaning.
Flow and layout
Good planning keeps circulation clear and helps staff and visitors find their way without confusion.
Brand expression
Colour, material and lighting choices should say the same thing as your logo and your service.
Typical timeline
Commercial projects typically take 6–14 weeks, depending on the size and type of space, the complexity of fixtures and fittings and the permissions required. We agree a schedule once the scope is defined.
Common questions
What types of commercial spaces do you design?+
We design offices, cafés, boutiques and hospitality spaces.
Do you manage execution?+
Yes. We coordinate vendors and trades and manage the project through to completion.
Can you design to match our brand?+
Yes. We start from your brand identity and build the concept, materials, lighting and signage integration around it.
Can you work around our opening date?+
We plan the schedule around your target date, and we are open about what is realistic once the scope is clear.
How do we begin?+
Send us the details of your space through the estimate form or on WhatsApp. We then discuss your needs and next steps.
Ready to begin?
Tell us about your space. We work in English, Kannada, Hindi and Telugu.